
ADA Reach Ranges and Mounting Height Standards
When laying out electrical boxes on a job site, understanding basic electrical code principles is only the first step. For true accessibility, the Americans with Disabilities Act (ADA) Standards for Accessible Design, ICC/ANSI A117.1, and the Fair Housing Act (FHA) dictate exact geometric constraints.
The fundamental rule governing any wall control is that the operable part—the actual paddle, toggle, or push-plate—must sit between 15 inches minimum and 48 inches maximum above the finished floor (AFF).
To satisfy ADA Chapter 3 (Section 308 for reach ranges and Section 309 for operable parts), every accessible switch must also provide adequate clear floor space. An unobstructed flat floor area measuring at least 30 inches by 48 inches must be present at the control. This space allows a person using a wheelchair or mobility device to position themselves either head-on (forward approach) or alongside the wall (parallel/side approach).
| Standard / Code | Forward Reach Height | Side Reach Height | Clear Floor Space Required | Typical Switch Target (Center Box) |
|---|---|---|---|---|
| ADA / ANSI A117.1 (Unobstructed) | 15″ min – 48″ max | 15″ min – 48″ max | 30″ × 48″ | 42″ – 44″ AFF |
| ADA (Over 20″–25″ Obstruction) | 15″ min – 44″ max | 15″ min – 46″ max | 30″ × 48″ (Parallel or Clear Knee/Toe) | 40″ – 42″ AFF |
| Fair Housing Act (FHA) | 15″ min – 48″ max | 15″ min – 48″ max | 30″ × 48″ | 42″ – 48″ AFF |
| Standard Residential NEC Practice | Not mandated (Convention: 48″–52″) | Not mandated | Not regulated | 48″ AFF to box center |
Unobstructed Forward and Side Reach Guidelines
Where a user can pull directly up to the wall without bumping into base cabinetry, furniture, or architectural trim, the installation is considered unobstructed.
In unobstructed conditions:
- Maximum High Reach: 48 inches AFF to the highest operable point.
- Minimum Low Reach: 15 inches AFF to the lowest operable point.
- Clearance: A 30″ × 48″ rectangular clear floor space centered or aligned with the switch, connected to an accessible route that is at least 36 inches wide.
While 48 inches is the legal maximum, we often find in practice that setting switch boxes so the operable center lands between 36 and 42 inches AFF delivers the most universal comfort. It accommodates seated individuals, children, and standing adults equally well.
Measuring Height Over Countertops and Obstructions
Obstructions change everything. When a switch sits above a counter, shelf, or built-in unit, the physical depth of that barrier forces a seated person to reach outward before reaching upward.
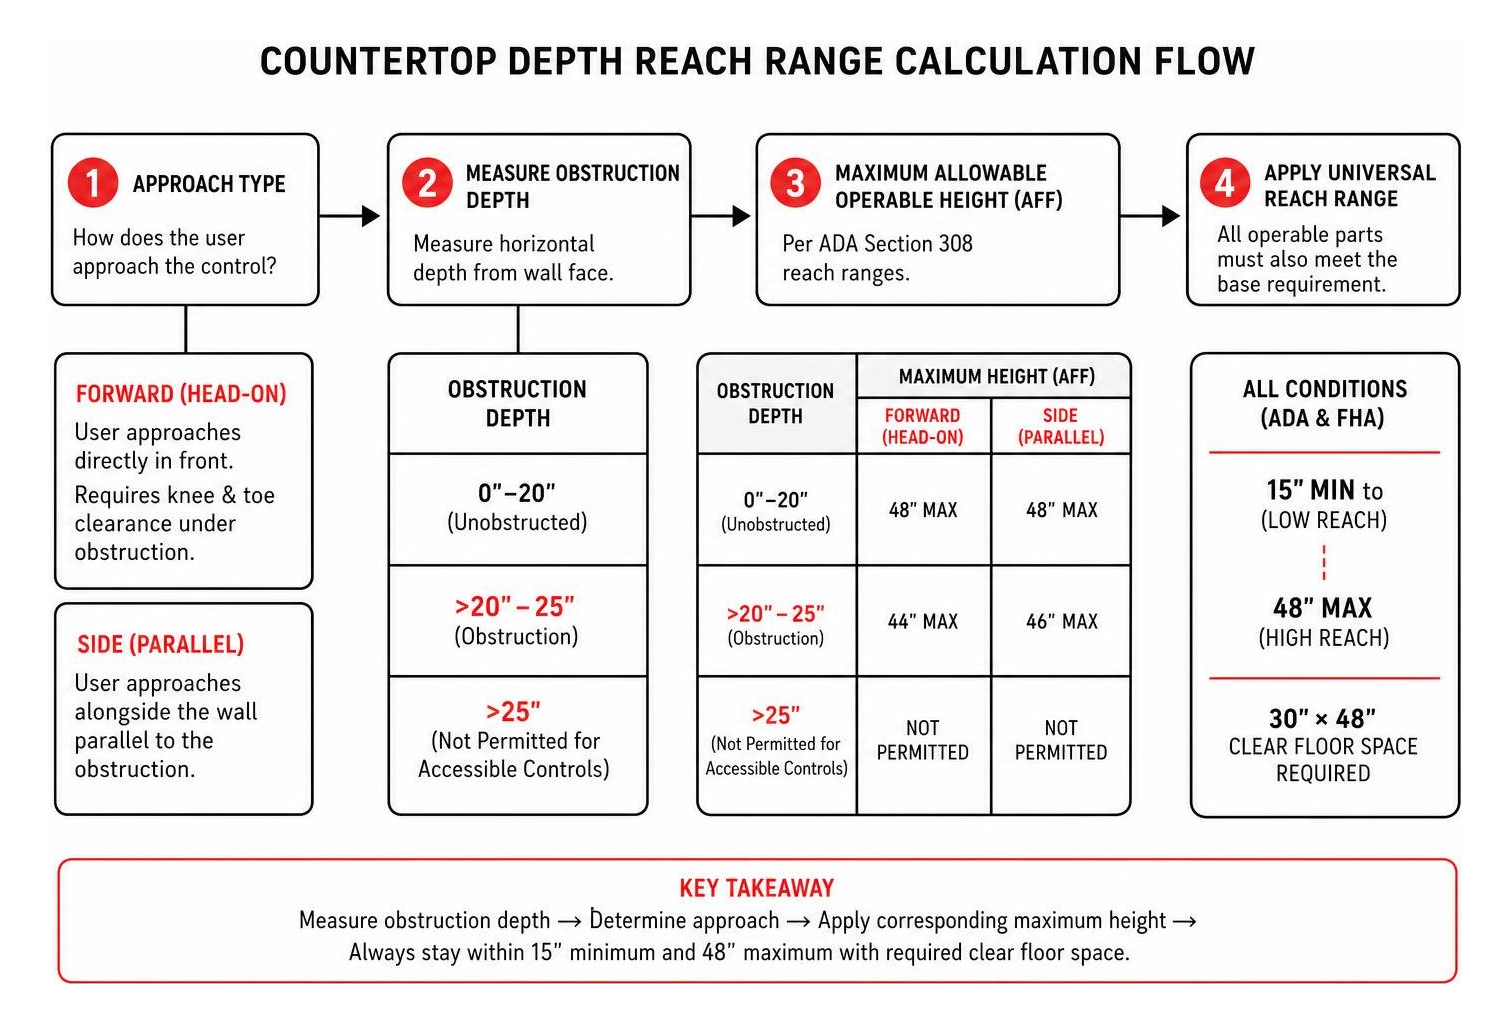
Under ADA Section 308:
- Forward Reach Over an Obstruction: If a person approaches head-on and the counter provides knee and toe clearance underneath, an obstruction depth between 20 and 25 inches lowers the maximum switch height from 48 inches to 44 inches AFF. Obstructions deeper than 25 inches are not permitted for accessible controls.
- Side (Parallel) Reach Over an Obstruction: When reaching over a solid obstruction like a standard kitchen base cabinet (up to 24 inches deep and no more than 34 inches high), the maximum allowable height is reduced to 46 inches AFF.
The Complete ADA Light Switch Installation Guide for Electrical Contractors
Executing an accessible electrical layout requires tight coordination between framing, rough-in, and final trim-out. A rough-in crew that staples boxes without verifying floor build-ups is setting the project up for failed rough and final inspections.
ADA Light Switch Installation Guide for Rough-In and Finished Floor Calculations
The most common field mistake is pulling tape directly from bare concrete or plywood subflooring. If the subfloor receives a 3/4-inch hardwood layer, a 1/2-inch mortar bed with porcelain tile, or thick commercial padding, a box installed at exactly 48 inches during rough-in will end up at 47-1/4 inches or lower. Conversely, measuring from an uneven subfloor without factoring dropped leveling compounds can push a 48-inch box up to 48-1/2 inches—failing accessibility review instantly.
To keep installations compliant:
- Establish the Finished Floor Line: Coordinate with the general contractor to identify the precise finished floor level (FFL) benchmark on every floor.
- Use a Story Pole or Laser Level: Cut a scrap 2×4 “story pole” marked with exact box heights (e.g., 42 inches to center) accounting for the FFL offset. A laser level set to the true FFL across an open floor plate eliminates compounding tape-measure errors.
- Measure to the Operable Edge: Standard single-gang or multi-gang device yokes position the switch mechanism within the middle 2 to 3 inches of the faceplate. Setting the rough-in box center at 42 to 44 inches above FFL provides a generous safety margin below the 48-inch absolute ceiling.
Compliant Switch Selection: Operability and Force Requirements
Height is only half the equation; accessibility inspectors also test how the switch functions. ADA Section 309.4 requires that operable parts:
- Be operable with one hand.
- Do not require tight grasping, pinching, or twisting of the wrist.
- Require an operating force of no more than 5 pounds-force (lbf) (22.2 N).
Traditional narrow toggle switches can be problematic for individuals with arthritis or limited motor control. Broad rocker (decorator) switches, large push plates, and touch-sensitive capacitive switches are the preferred commercial solutions.
When specifying modular designer collections, following the manufacturer’s adorne switch product guidelines ensures that push-style paddles and sensor switches maintain a low operating effort while fitting securely into multi-gang faceplates.
Smart Controls and Wiring in the ADA Light Switch Installation Guide
Modern low-voltage dimmers, kinetic wireless pads, and smart lighting controls have streamlined accessible design. Devices like the Lutron system documented in the Caséta Claro smart switch installation instructions allow electricians to mount wireless auxiliary controllers anywhere without fishing new branch wiring through finished walls.
These controls must still meet fundamental electrical safety rules:
- Separation of Circuits: Per NEC 725.136, low-voltage Class 2 control wiring and 120V Class 1 power conductors cannot share an enclosure without an approved physical barrier or partition.
- Grounding and Neutral Provision: Even sensor switches that do not strictly require a neutral wire for basic switching often need a neutral connection to power status LEDs or wireless radios reliably.
- Physical Wall Access: While mobile app and voice automation are powerful accessibility upgrades, they do not replace the physical wall switch requirement. Inspectors will inspect the fixed wall device for height and reach compliance regardless of smart integrations.
Room-by-Room ADA Switch Placement and Code Exemptions
Different spaces introduce specific physical barriers. Applying universal rules without factoring room layouts leads to non-compliant field conditions.
Consulting the complete guide to electrical safety code requirements alongside accessibility plans helps ensure compliance across various environments:
- Bedrooms & Living Areas: Provide unobstructed 30″ × 48″ clear floor space at all doorway switches. In residential aging-in-place designs, grouping switches and auxiliary receptacle controls between 36 and 40 inches AFF allows simple operation from bedside or seated positions.
- Bathrooms: Position light and exhaust fan switches on the latch side of the entrance door, clear of the swing path and vanity cabinets. Maintain required separation between switches and wet zones (bathtubs and open shower stalls) while keeping controls under the 48-inch maximum reach.
Kitchens, Bathrooms, and Dedicated Range Hood Controls
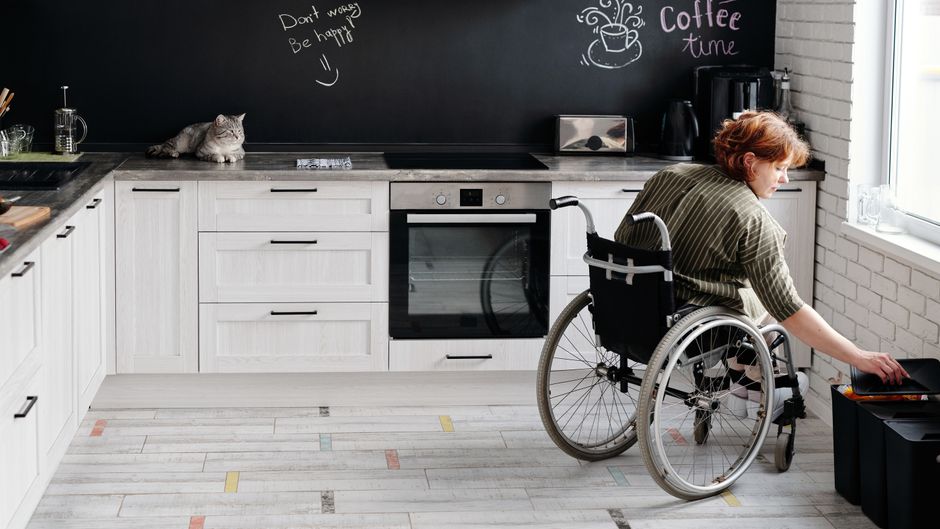
Kitchen layouts are notoriously difficult due to base cabinets. Because standard 24-inch deep counters prevent a true forward approach, parallel side reach governs the space, capping switches at 46 inches AFF.
Appliances require special attention. Standard range hood controls sit high above the cooktop, forcing a user to reach dangerously across active heating burners. Under ADA guidelines and manufacturer documentation such as the Range Hood ADA Compliance Installation Instructions, range hood lighting and exhaust switches must be routed to a separate, remote wall-mounted switch located between 15 and 40 inches AFF in an accessible, unobstructed location away from the cooking surface.
Identifying Exempt Receptacles vs. Mandatory Accessible Controls
Not every electrical outlet or control in a building must meet the 15-to-48-inch reach standard. The ADA explicitly distinguishes between general-use environmental controls and dedicated equipment connections.
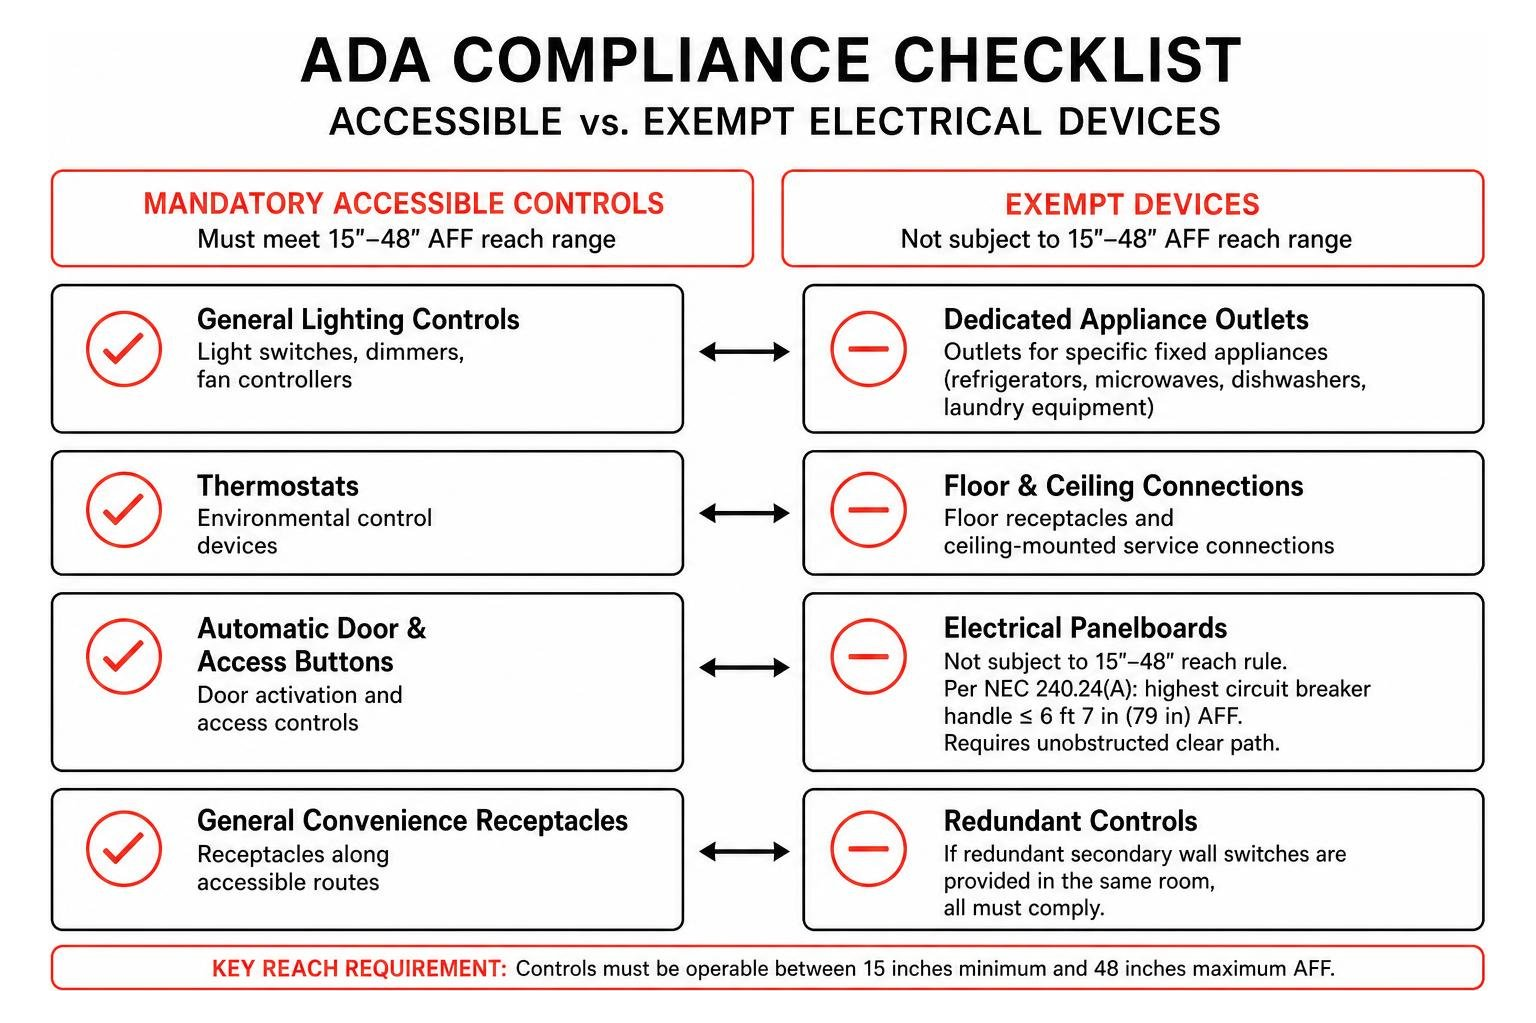
- Mandatory Controls: All general lighting switches, dimmers, fan controllers, thermostats, automatic door activation buttons, and general convenience receptacles along accessible routes must comply.
- Exempt Receptacles: Outlets dedicated to specific fixed appliances (e.g., behind refrigerators, built-in microwaves, dishwashers, or laundry equipment) are exempt from reach range rules. Floor receptacles and ceiling-mounted service connections are likewise excluded.
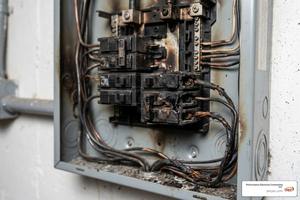
- Electrical Panelboards: Panelboards must meet NEC 240.24(A), which limits the center of the grip of the highest circuit breaker handle to no more than 6 feet 7 inches (79 inches) above the floor. While main service panels are not subject to standard 48-inch user reach rules, accessibility standards require an unobstructed clear path to the equipment.
- Redundant Controls: If a single luminaire or appliance has redundant secondary wall switches located within the same room, all switches must comply.
Common Inspection Pitfalls and How to Avoid Them
Failing an accessibility inspection burns time, disrupts trade sequencing, and damages client trust. Watch out for these common missteps:
- Measuring From the Subfloor: Forgetting to calculate finish flooring thickness (tile, hardwood, underlayment) regularly pushes borderline 48-inch boxes over the legal limit.
- Miscalculating Over-Counter Height: Mounting kitchen backsplash switches at standard commercial heights (48 inches to center) over a 24-inch cabinet violates the 46-inch side-reach limit.
- Obstructing Clear Floor Space: Placing a switch behind a door swing, tight into an inside corner, or blocked by a permanent fixture prevents a 30″ × 48″ approach.
- Installing Recessed or High-Force Buttons: Using deep, recessed momentary push buttons that require finger pinching or small toggle switches that require excessive torque (>5 lbf).
Whether partnering with us for large-scale commercial electrical services across commercial developments or dedicated residential electrical services for custom homes, getting rough-in heights right the first time avoids costly drywall patching and wire re-pulling.
Frequently Asked Questions About ADA Switch Placement
What is the standard ADA-compliant height for a light switch?
The ADA standard requires the operable part of a light switch to be between 15 inches and 48 inches above the finished floor for unobstructed reach. A practical target for rough-in is 42 to 44 inches to the center of the electrical box, which ensures the operable paddle stays within the compliant zone. For dedicated wheelchair accessibility and universal design, mounting between 36 and 42 inches AFF is recommended.
How do countertop obstructions change switch mounting heights?
When a counter or shelf extends outward beneath a switch:
- For a forward reach over an obstruction between 20 and 25 inches deep (with knee/toe clearance below), the maximum switch height is reduced to 44 inches AFF.
- For a side (parallel) reach over an obstruction up to 24 inches deep and 34 inches high (such as a standard base cabinet), the maximum switch height is reduced to 46 inches AFF.
- Obstructions deeper than 25 inches are not permitted for accessible switch reach.
Are smart switches and app controls acceptable for ADA compliance?
Smart lighting controls and smartphone apps are excellent accessibility aids, but they do not replace the physical wall switch requirements under ADA standards. The fixed, wall-mounted switch or controller must still meet the reach range (15 to 48 inches AFF), clear floor space (30″ × 48″), and low-force (<5 lbf) operability standards during inspection.
Conclusion
Passing accessibility inspections is straightforward when your layout relies on clean measurements from the true finished floor line rather than guesswork. By keeping operable controls within the 15-to-48-inch reach envelope, planning for countertop setbacks, and choosing one-hand, low-force rocker switches, contractors can deliver functional, code-compliant spaces that welcome every user.
As a partnership-focused electrical contractor serving Jacksonville, FL, and the broader Southeast U.S., Performance Electrical Contracting Inc. builds value-driven, on-time, and fully compliant solutions for commercial, multi-family, hospitality, and residential properties. Review our comprehensive breakdown of standard light switch height requirements explained by code to master every dimension of your electrical rough-in and finish plans.