
Light Switch Height: The Standard and What Changes It
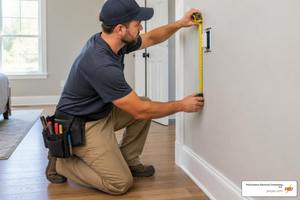
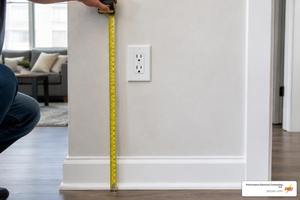
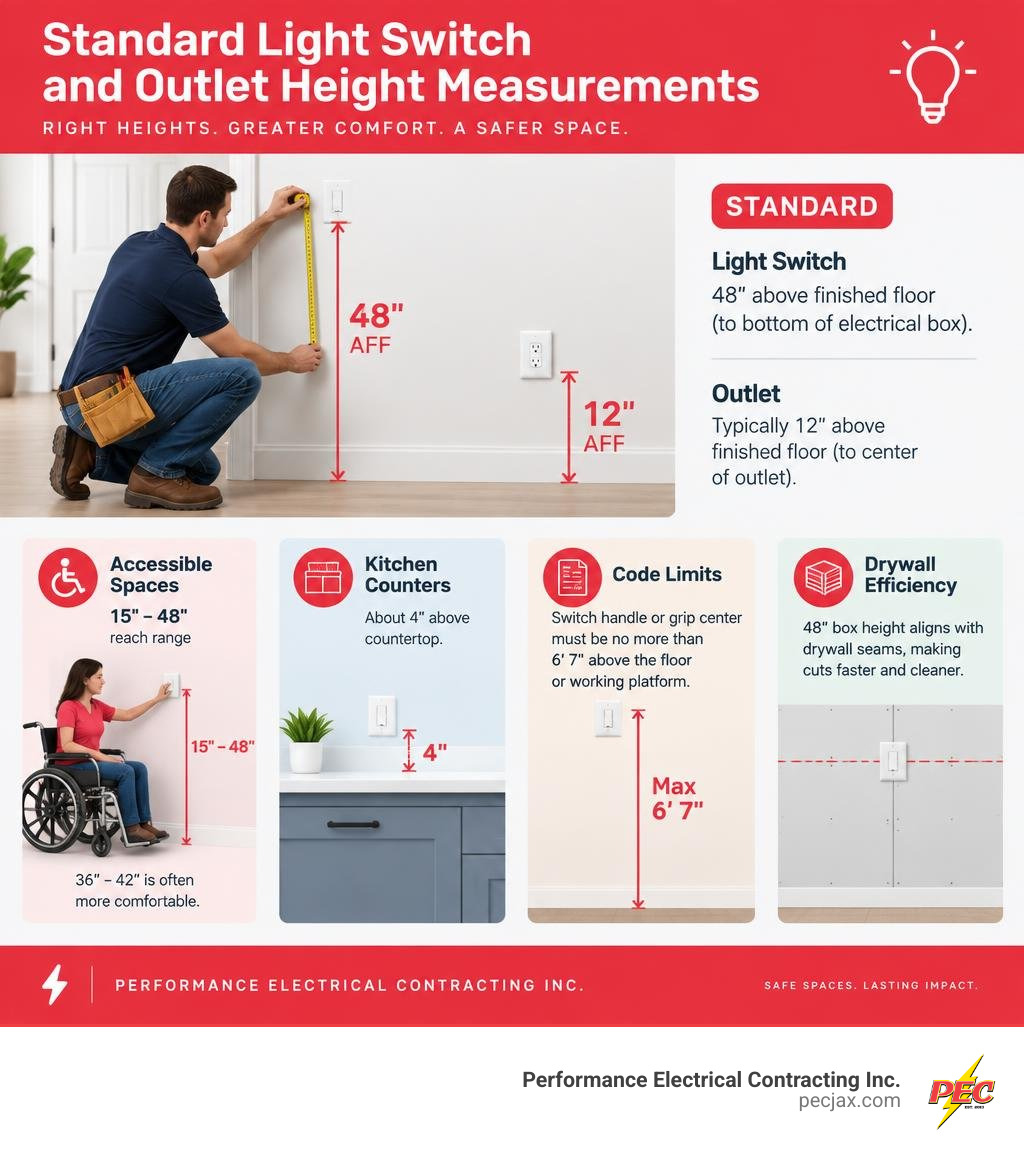
For most residential rooms, the standard light switch height is 48 inches above the finished floor to the bottom of the electrical box. Measure from the final floor surface, not the subfloor. This creates a consistent, comfortable height for most standing users.
There are important exceptions:
- Accessible spaces: Keep the operable switch within the ADA reach range of 15 to 48 inches. A 36- to 42-inch placement is often more comfortable for wheelchair users.
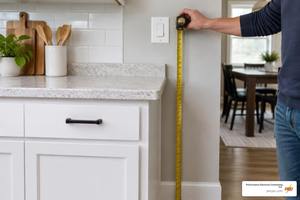
- Kitchen counters: Set the switch about 4 inches above the countertop. With a 36-inch counter, that is commonly about 40 inches above the finished floor.
- Code limits: The National Electrical Code does not set one standard minimum switch height, but it does limit the switch handle or grip center to no more than 6 feet 7 inches above the floor or working platform. Local rules may add requirements.
For property managers, small layout choices can affect accessibility, tenant comfort, inspection results, and future maintenance. A clear standard during rough-in also keeps switch banks aligned throughout a unit or building while leaving room for special locations such as kitchens, bathrooms, and accessible routes.
Standard Light Switch Height for Residential Homes
Walk into almost any home built over the past few decades, and you will notice that wall switches sit at roughly the same elevation across every living room, hallway, and bedroom. The standard residential baseline is 48 inches above finished floor (AFF). In trade practice, many electricians nail or screw the box so that the bottom sits at 48 inches, while others align the center of the box to the 48-inch mark. Either method places the switch right around adult hip or natural elbow height, making it effortless to reach when walking into a dark room.
Beyond natural ergonomics, there is a practical construction reason behind this elevation. Standard drywall sheets measure 4 feet by 8 feet (48 by 96 inches) and are typically hung horizontally. Setting the box height at 48 inches means the cutouts land neatly along the seam or within the center of a panel, making drywall cuts faster and cleaner for the installation crew.
Understanding the guidance on optimal light switch heights helps builders and homeowners balance ergonomic comfort with clean architectural lines. If you are planning a whole-home renovation or custom build, bringing in trusted residential electrical services ensures every device box is set to the correct height and safely wired from day one.
National Electrical Code (NEC) Rules and Maximum Limits
A common misconception among homeowners is that the National Electrical Code mandates a specific 48-inch mounting height for all wall switches. In reality, the NEC does not define a minimum height for standard room switches. It leaves that baseline up to regional construction conventions, architectural blueprints, and local building codes.
The NEC does, however, define a strict ceiling. Under NEC Section 404.8(A), all switches and circuit breakers used as switches must be installed so the center of the grip of the operating handle, when in its highest position, is not more than 6 feet 7 inches (79 inches) above the floor or working platform.
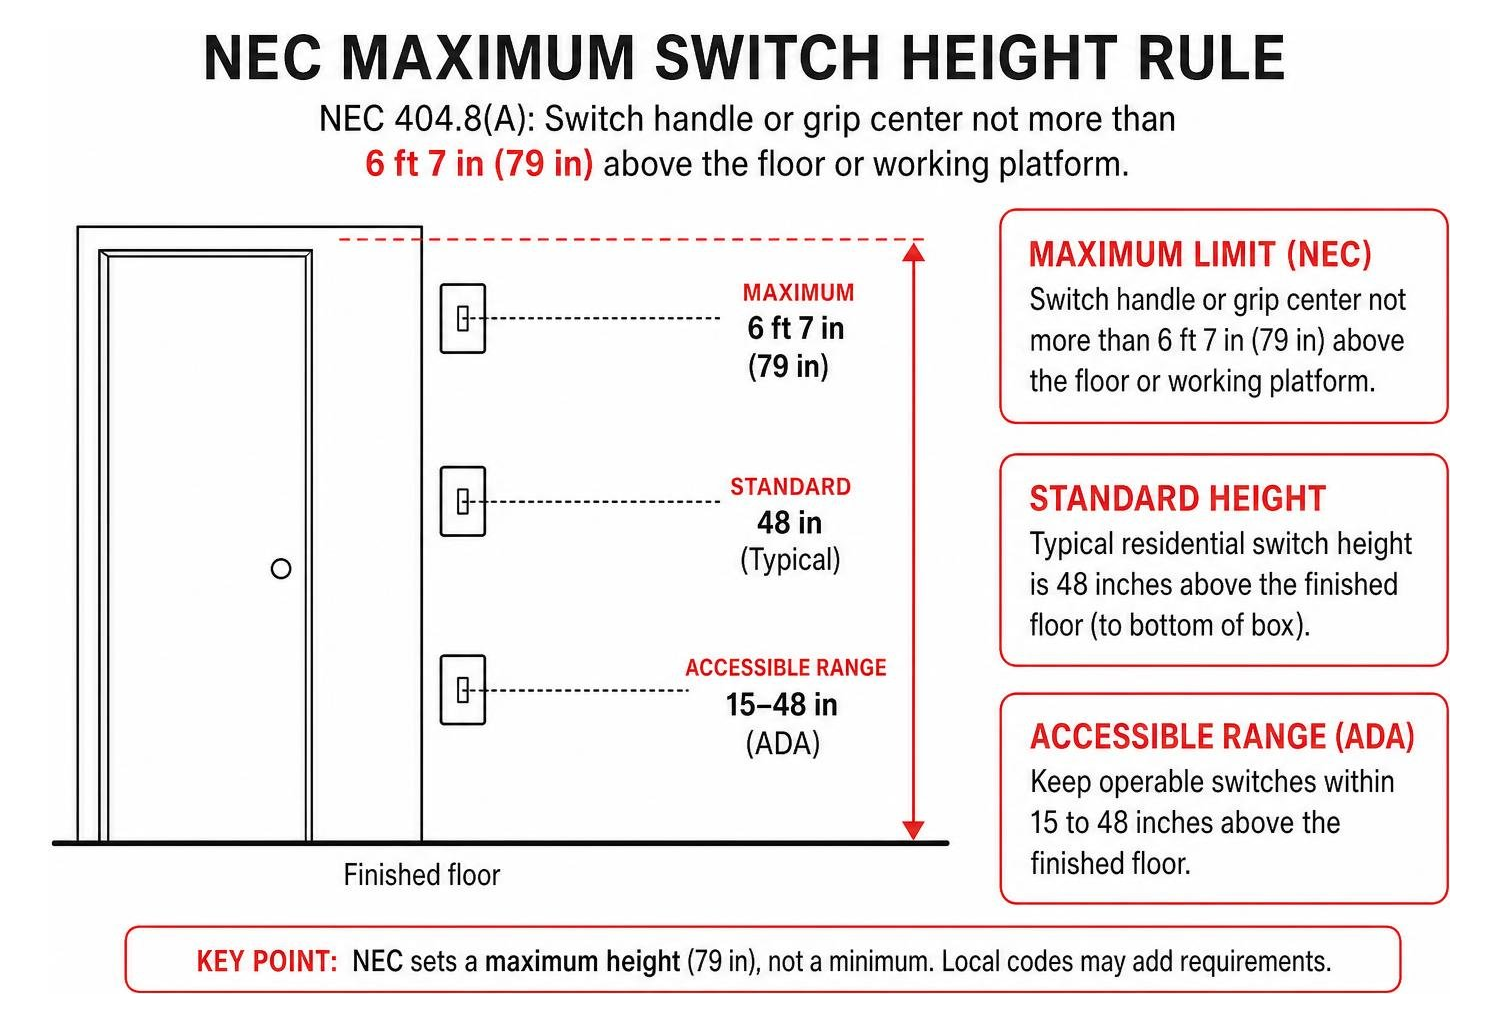
This rule guarantees that anyone can quickly reach a switch or disconnect during an emergency without needing a ladder or step stool. Before finalizing rough-in plans, understanding residential electrical code basics ensures you remain fully compliant with both national guidelines and municipal code amendments.
How ADA Guidelines Impact Light Switch Height
When designing for public accommodations, commercial properties, or private residences tailored for universal accessibility, the Americans with Disabilities Act (ADA) standards come into play. ADA guidelines require operable wall controls—including lighting toggles, dimmers, and thermostats—to fall within an accessible reach range of 15 to 48 inches above the finished floor for unobstructed forward and side reach.
While 48 inches meets the ADA maximum threshold, practical design shows that a lower placement of 36 to 42 inches above the finished floor is far more comfortable for individuals seated in wheelchairs. At this elevation, users can toggle switches without excessive shoulder strain or reaching across obstructions. Pair lower heights with wide rocker-style switches (decorator style) that can be easily engaged with a closed fist, an elbow, or limited hand strength. Homeowners looking to age in place benefit greatly by incorporating accessibility into electrical safety code requirements to ensure lifelong convenience and safety.
Room-by-Room Guidelines for Switch Placement
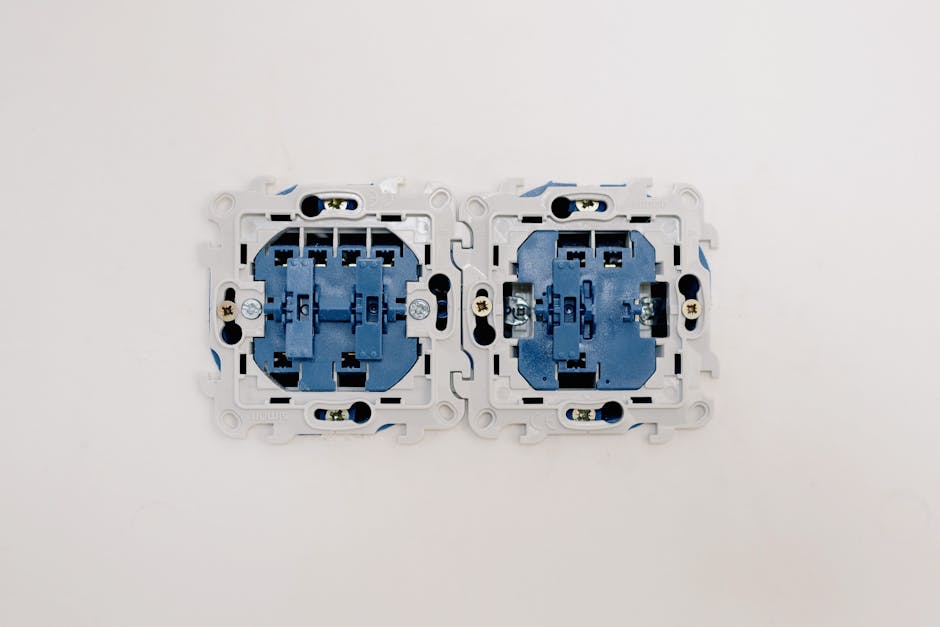
Switch placement is not one-size-fits-all. Every room in a house serves a distinct functional purpose, meaning electrical boxes must adapt to architectural features, room traffic patterns, and furniture layouts. As a rule of thumb, switches should sit on the latch side of the entry door, roughly 2 to 4 inches from the door trim. This ensures you can open the door with one hand and intuitively flick on the light with the other without searching behind the door swing.
In longer corridors, open-concept living spaces, or stairwells, 3-way and 4-way switch configurations allow occupants to control lights from multiple entry points. When gang boxes are grouped together into multi-gang banks, maintaining a consistent centerline across all devices preserves visual symmetry across your walls. Following proper wall switch placement techniques ensures that your home remains functional, attractive, and easy to navigate in low light.
Determining Light Switch Height Above Kitchen Countertops
Kitchens require a significant departure from standard 48-inch wall switch rules because base cabinetry and solid-surface countertops alter the usable wall space. Standard kitchen base cabinets stand 36 inches tall once the countertop slab is installed.
To maintain clean aesthetics and prevent interference with countertop backsplashes or under-cabinet task lighting, switches and GFCI receptacles are typically installed so the bottom of the box sits roughly 4 inches above the countertop surface. This places the centerline of the switch box at approximately 40 to 42 inches above the finished floor. This elevation leaves ample clearance for small appliance cords while keeping switches for garbage disposals, under-cabinet puck lights, and overhead pendants within easy reach.
Special Locations: Bathrooms, Garages, and Children’s Rooms
Specialized zones throughout the house have their own unique structural and safety constraints:
- Bathrooms: Wall switches should be installed near the entrance door at standard height (48 inches AFF) but must remain strictly outside the direct footprint of showers and bathtubs. Keep controls at least 3 feet outside the wet-zone arc to minimize electrical shock risks from splashing water.
- Garages and Workshops: Standard 48-inch heights can be obstructed by deep workbenches, tool chests, or storage shelving. In workshops and utility areas, mounting switch boxes and wall outlets between 48 and 54 inches AFF keeps them above heavy workbench tops and safe from accidental impacts.
- Children’s Playrooms and Bedrooms: In spaces designed specifically for young kids, lowering switches to 36 to 42 inches allows toddlers and elementary-age children to turn lights on and off safely without climbing on furniture.
Staying mindful of these layout nuances is key to avoiding common residential electrical code violations during home inspections and custom renovations.
How to Accurately Measure and Install Switch Boxes
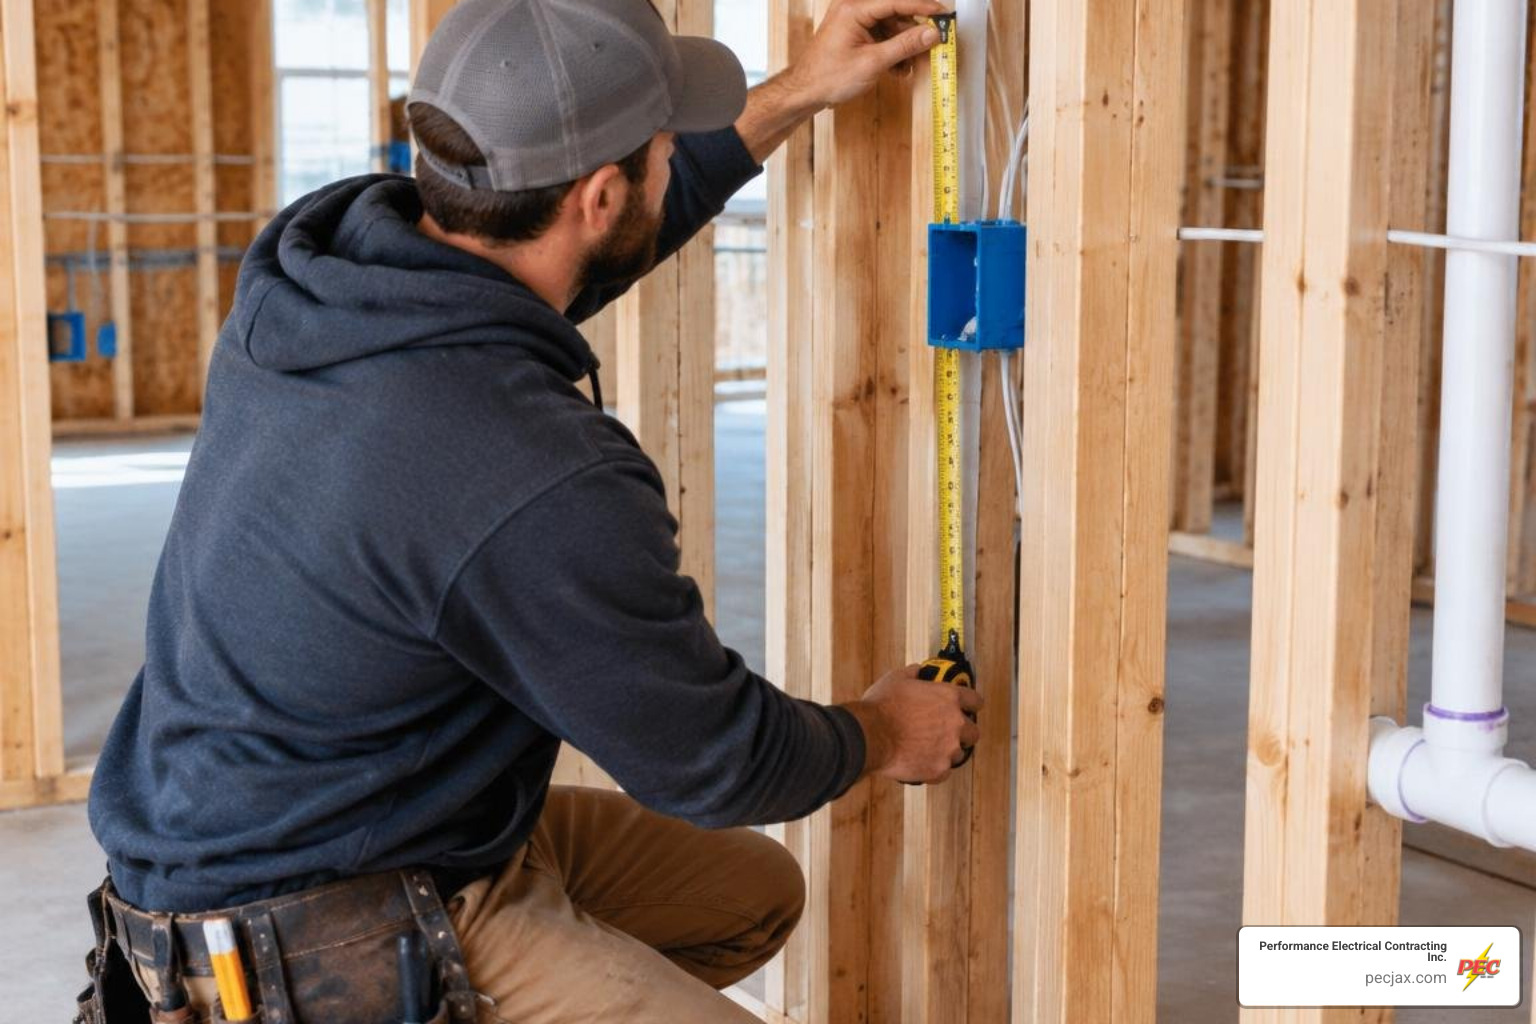
Achieving consistent, laser-straight switch lines across an entire floor plan comes down to rough-in preparation. One of the most common rookie mistakes on new construction sites is measuring directly from the bare wood or concrete subfloor without factoring in the final floor covering.
If you set your boxes at 48 inches off a plywood subfloor, adding 3/4-inch solid hardwood plus a 3/8-inch underlayment will reduce your actual finished switch height to just 46-7/8 inches. Always check the flooring schedule before rough-in, add the flooring thickness to your target elevation, and measure consistently.
Essential Measurement Tools and Rough-In Techniques
Professional electricians rely on speed, precision, and repeatable methods to align dozens of wall boxes across a jobsite:
- The Story Pole: Cut a 2×4 stud or rigid stick to your exact rough-in height (e.g., 48 inches plus finished flooring thickness). Notch or mark lines for light switch bottoms, standard outlet bottoms (typically 12 to 16 inches), and countertop elevations. Simply stand the stick upright against every wall stud and mark your box location instantly.
- Laser Levels: In open floor plans or long hallways, projecting a self-leveling horizontal laser line across exposed studs ensures perfect horizontal alignment from wall to wall.
- Drywall Depth Gauges: When fastening electrical boxes to wall framing, ensure the front edge of the box extends proud of the stud face by the exact thickness of your planned wallboard (commonly 1/2 inch or 5/8 inch) so the box face sits flush with finished drywall.
Switch Placement Height Standards
Here is a quick reference comparison for switch elevations across different residential and commercial applications:
| Application / Room Location | Target Height (AFF) | Measurement Reference Point | Primary Consideration / Standard |
|---|---|---|---|
| Standard Living Areas | 48 Inches | Bottom or Center of Box | Standard 4×8 drywall seam & adult ergonomics |
| ADA Accessible Routes | 36 – 42 Inches | Operable Switch Toggle | Comfortable wheelchair reach & universal design |
| Kitchen Backsplashes | 40 – 42 Inches | Centerline of Box | 4 inches above standard 36-inch countertop |
| Garages & Workbenches | 48 – 54 Inches | Bottom of Box | Clears work surfaces, tool racks & storage |
| Children’s Playrooms | 36 – 40 Inches | Centerline of Box | Accessible for younger kids without furniture climbing |
| NEC Maximum Limit | 79 Inches (6′ 7″) | Highest Point of Handle Grip | NEC 404.8(A) emergency reach maximum |
Frequently Asked Questions About Light Switch Placement
Does the NEC mandate an exact minimum height for light switches?
No. The National Electrical Code (NEC) does not establish a minimum mounting height for standard residential wall switches. It only specifies a maximum limit under Section 404.8(A), stating that the operating handle cannot exceed 6 feet 7 inches (79 inches) above the floor or working platform. Exact mounting heights are dictated by local municipality codes, architectural construction blueprints, and trade standards (48 inches AFF).
How do you measure switch height before flooring is installed?
To measure switch height accurately during rough-in framing, you must calculate the total thickness of the planned finished floor materials and add that number to your framing mark. For instance, if you want a finished height of 48 inches and the project uses 3/4-inch tongue-and-groove hardwood over a 1/4-inch acoustic underlayment, nail your switch box bottom at exactly 49 inches above the rough subfloor.
Should all light switches in a home be installed at the same height?
Yes, general wall switches across hallways, bedrooms, and primary living areas should remain at a uniform height (typically 48 inches AFF) to maintain visual line continuity and muscle memory. However, functional exceptions must be made for kitchen counters, bathroom vanities, and accessible living suites. If you are updating an older property, upgrading old switches and wall outlets is the perfect opportunity to bring outdated box heights into uniform, modern code compliance.
Conclusion
Getting light switch heights right is about more than simply nailing a blue plastic box to a stud; it is about creating a space that feels comfortable, safe, and intuitive for everyone who walks through the door. From standard 48-inch living room elevations to ADA-compliant accessible reach zones and custom kitchen backsplash layouts, precision during rough-in saves countless hours of frustration down the road.
At Performance Electrical Contracting Inc., we deliver full-service electrical installation, maintenance, and repair solutions across Jacksonville, FL, and the Southeast. Whether you are building a custom home, managing multifamily developments, or upgrading commercial infrastructure, our pre-qualified team delivers on-time, code-compliant craftsmanship. Ready to start your next wiring project? Feel free to contact our team to inspect or install standard light switch height requirements today.