
Multifamily Outlet Height Rules: The Fast Answer
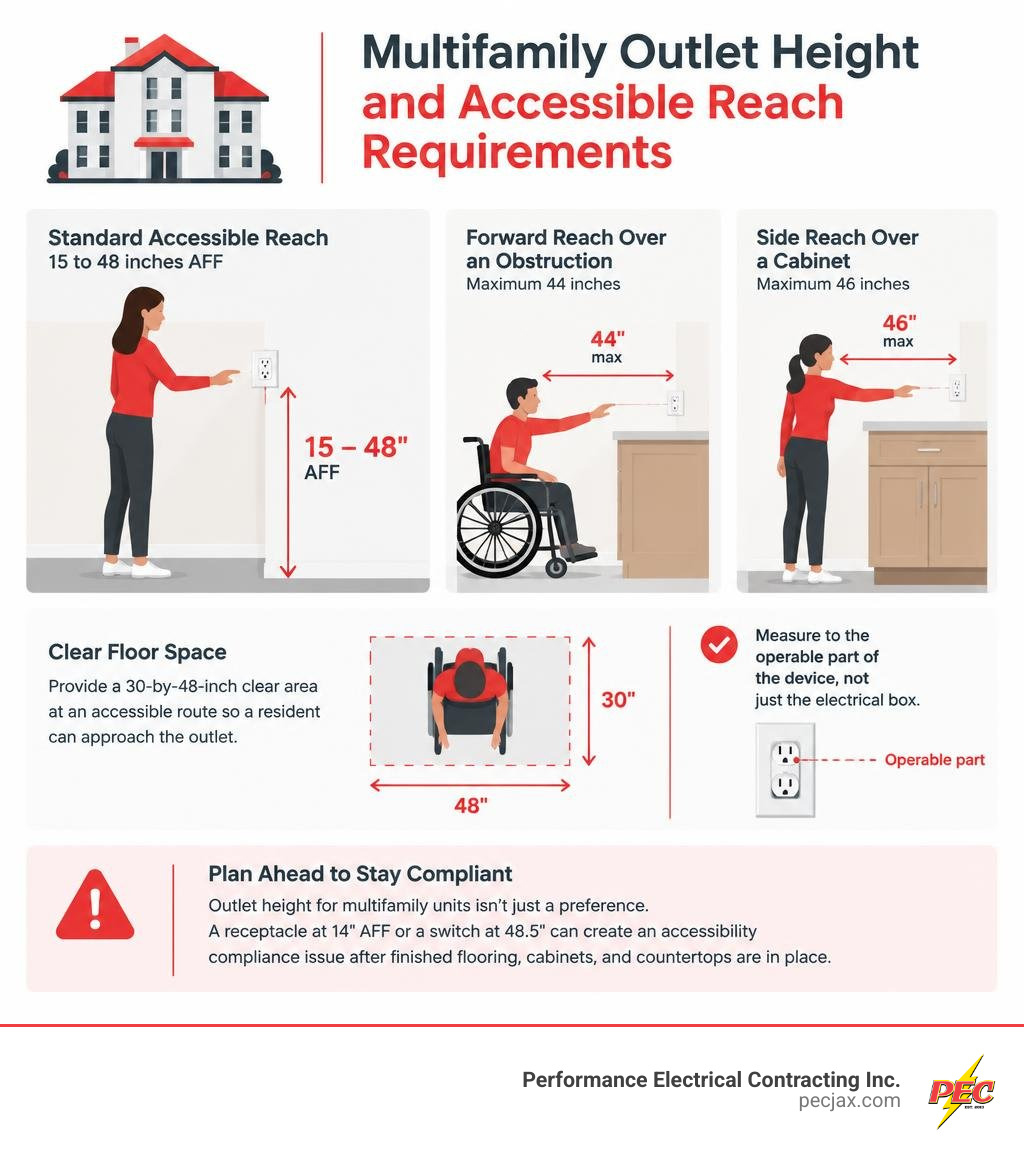
For covered multifamily dwelling units, electrical outlets and other usable controls generally need to be between 15 and 48 inches above the finished floor (AFF) under Fair Housing accessibility guidelines. Measure to the operable part of the device, not simply the electrical box.
Key limits to plan around:
- Standard accessible reach: 15 to 48 inches AFF
- Forward reach over a 20- to 25-inch-deep obstruction: 44 inches maximum
- Side reach over a cabinet up to 24 inches deep: 46 inches maximum
- Clear floor space: provide a 30-by-48-inch clear area at an accessible route so a resident can approach the outlet
Outlet height for multifamily units is not just a rough-in preference. A receptacle installed at 14 inches AFF or a switch at 48.5 inches can create an accessibility compliance issue after finished flooring, cabinets, and countertops are in place.
This guide explains where Fair Housing Act rules apply, how they differ from ADA and NEC requirements, and how property teams can prevent costly corrections before drywall and final inspection.
Key Accessibility Frameworks: FHA vs. ADA vs. NEC Standards
Navigating multi-unit residential development requires balancing several distinct code frameworks simultaneously. Electricians, general contractors, and developers often struggle with conflicting specifications when jumping between single-family homes and commercial multi-unit properties.
Under federal law, the Fair Housing Act (FHA) design guidelines—specifically Requirement 5 under Section 100.205(c)(3)(ii)—mandate that all light switches, electrical outlets, thermostats, and other environmental controls in covered multifamily dwellings be placed in accessible locations. Covered units include all ground-floor units in non-elevator buildings with four or more units, as well as all units in buildings with elevators.
To build a solid foundation on electrical safety alongside these accessibility rules, reviewing our guide on electrical code 101 understand the basics can help clarify how foundational requirements operate.
While the National Electrical Code (NEC) dictates the frequency of receptacles along wall spaces (such as the standard 6-foot/12-foot spacing rule in residential rooms) and mandates safety provisions like AFCI and GFCI protection, it does not explicitly define a minimum mounting height for standard wall receptacles. The NEC is primarily concerned with electrical safety and fire prevention rather than physical usability.
In contrast, accessibility standards such as ANSI A117.1 and the 2010 ADA Standards for Accessible Design focus on human dimensions, mobility equipment clearance, and reach ranges. Broad baseline criteria are also cataloged in the National Renewable Energy Laboratory multifamily specifications, showing how accessibility integrates into whole-building performance.
Covered vs. Exempt Electrical Outlets and Controls
Not every single plug inside an apartment must sit between 15 and 48 inches AFF. The Fair Housing Accessibility Guidelines recognize that certain plugs serve appliances that occupants rarely unplug or adjust.
- Covered Outlets: General-use convenience receptacles throughout living rooms, bedrooms, hallways, dining areas, and accessible bathroom wall spaces must satisfy accessible reach standards.
- Exempt Outlets: Dedicated receptacles serving specific fixed appliances are exempt from accessibility reach limits. This includes outlets tucked behind refrigerators, dedicated microwave circuits concealed inside cabinets, range hood connections, dishwasher plugs, and receptacles for clothes washers and dryers.
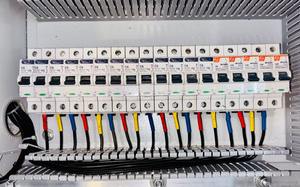
- Breaker Panels and Disconnects: Under NEC 404.8, circuit breaker handles and switches can be installed up to a maximum height of 6 feet 7 inches (79 inches) above the floor. However, Annex J of the NEC and ADA accessibility standards recommend placing breaker panels serving designated accessible units within accessible reach limits (18 to 48 inches AFF to the highest operable breaker) so that occupants using wheelchairs can reset a tripped circuit without assistance.
To make sure your installation accounts for all mandatory safety clearances alongside reach guidelines, consult the complete guide to electrical safety code requirements.
Standard Outlet Height for Multifamily Units and Reach Ranges
The fundamental reach range for operable controls under FHA guidelines and ANSI A117.1 spans from 15 inches minimum to 48 inches maximum above finished floor (AFF).
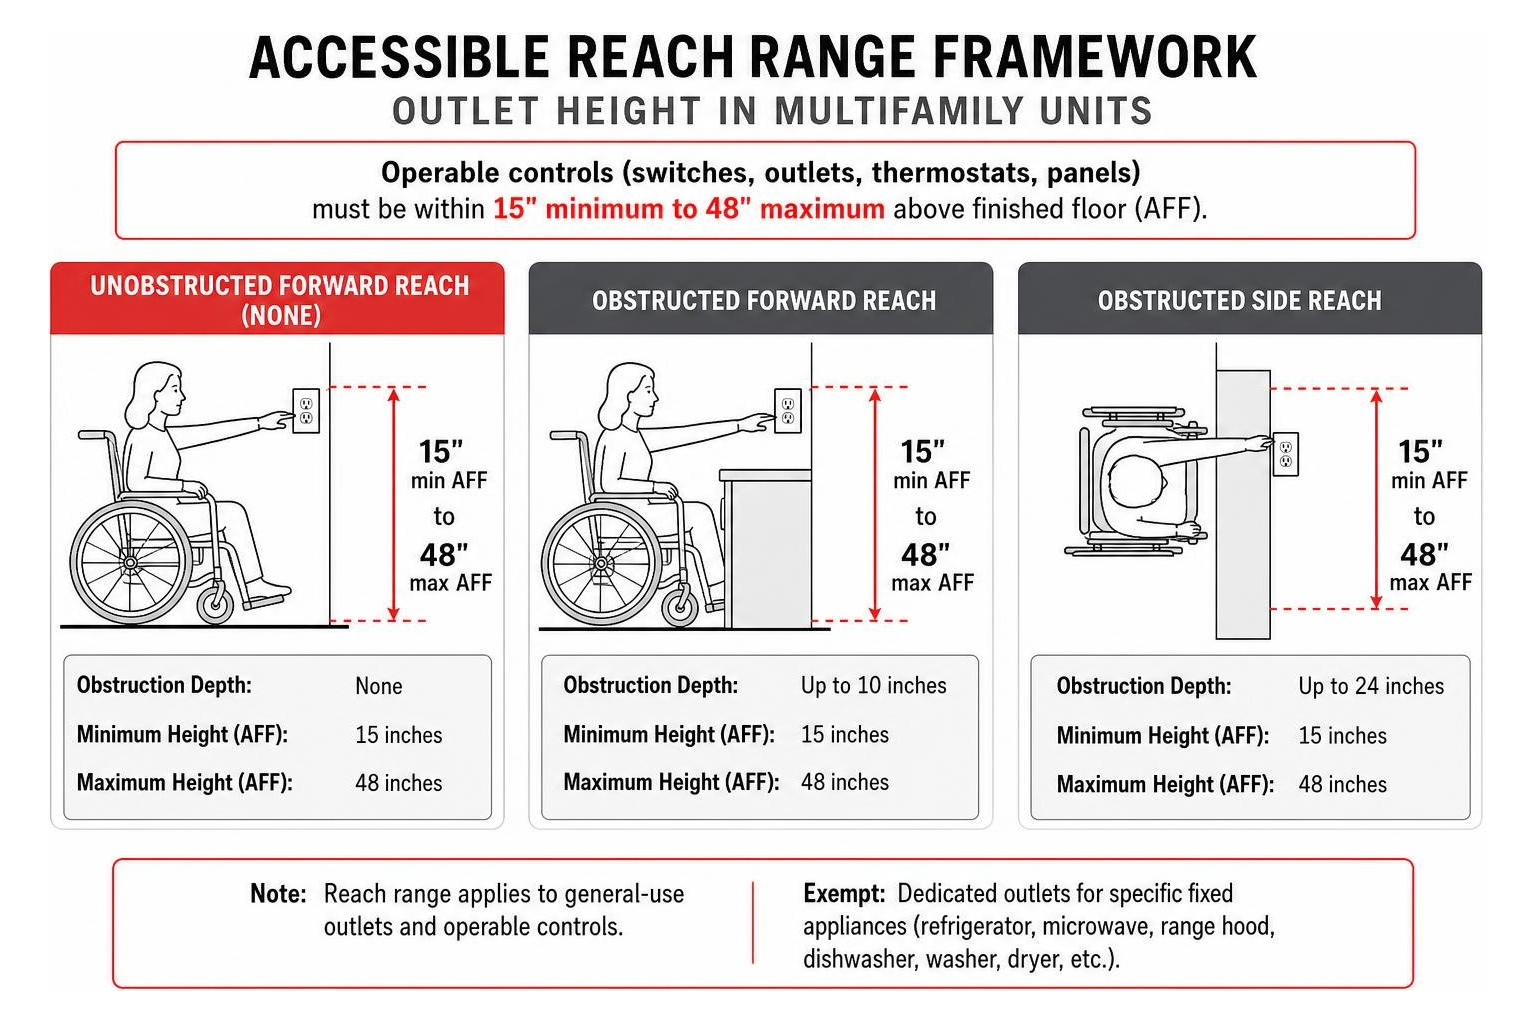
When an individual approaches a wall without any obstruction (such as a table, shelf, or base cabinet blocking their path), both forward and side reach allow controls within this 15-to-48-inch envelope. However, when an obstruction is introduced, the usable physical reach changes significantly.
| Approach Type & Condition | Obstruction Depth | Minimum Height (AFF) | Maximum Height (AFF) |
|---|---|---|---|
| Unobstructed Forward Reach | None | 15 inches | 48 inches |
| Unobstructed Side (Parallel) Reach | None | 15 inches | 48 inches |
| Obstructed Forward Reach (shallow) | Up to 20 inches | 15 inches | 48 inches |
| Obstructed Forward Reach (deep) | 20 to 25 inches | 15 inches | 44 inches |
| Obstructed Side Reach (cabinets) | Up to 24 inches (25.5″ w/ tol.) | 15 inches | 46 inches |
| Common Area Counters | Up to 24 inches | N/A (over counter) | 34 inches (counter max) |
Measuring Duplex Outlet Height for Multifamily Units Correctly
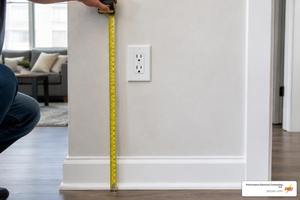
A frequent pitfall during electrical rough-in is measuring to the center or bottom of the metallic or plastic electrical box rather than the actual receptacle itself.
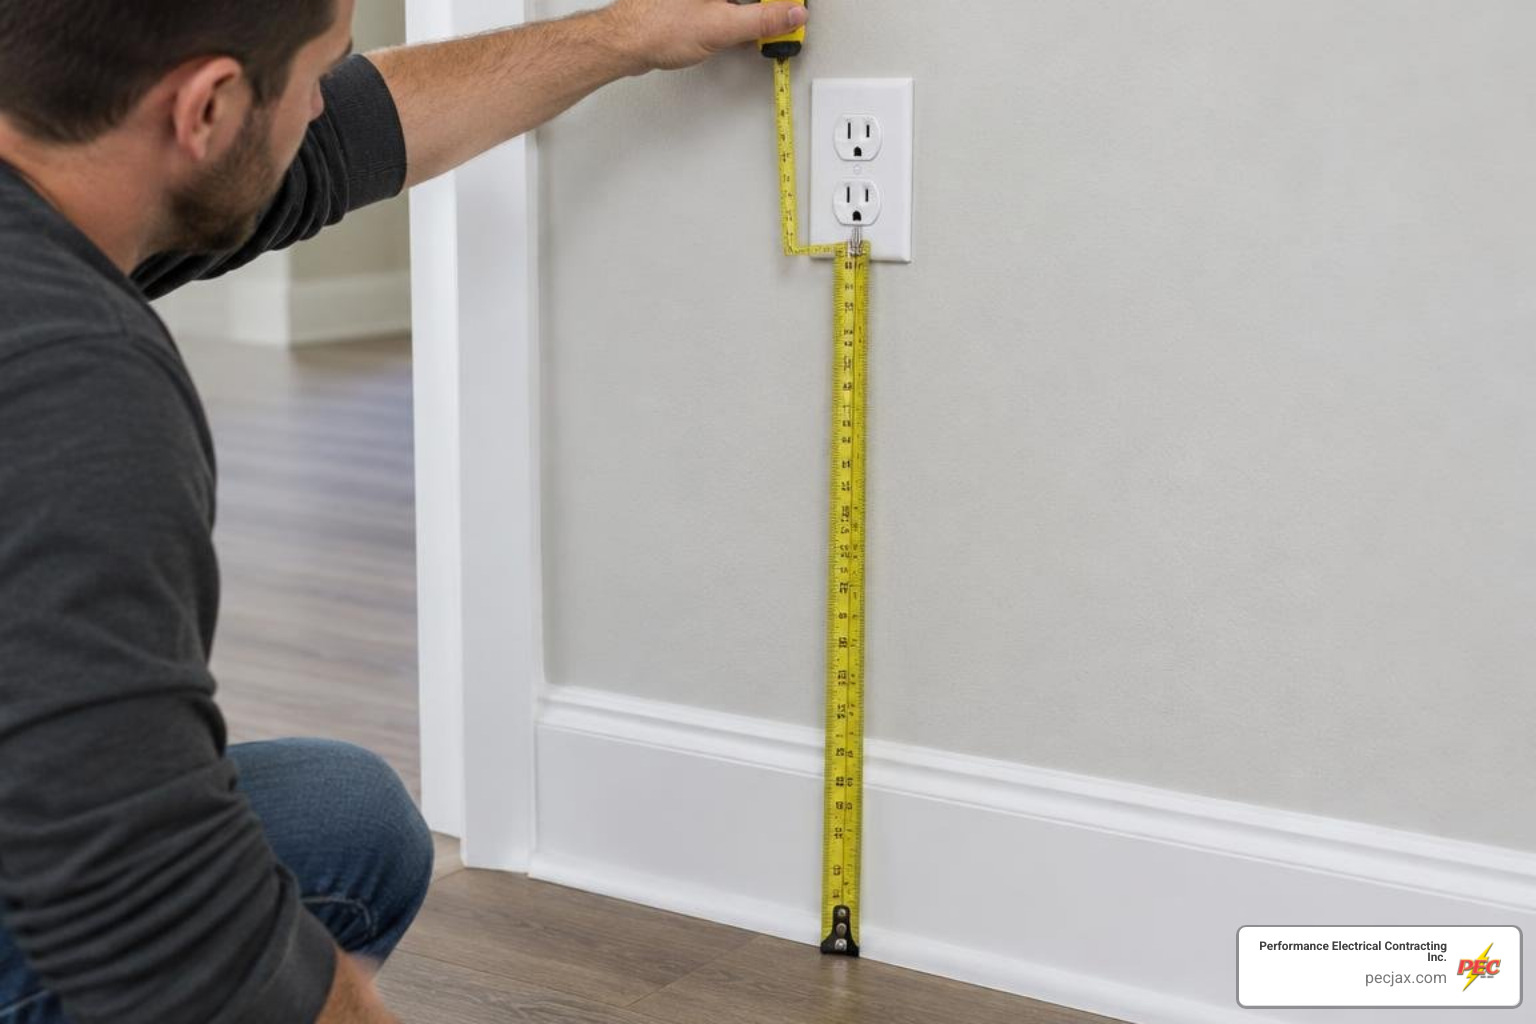
Federal enforcement agencies, including the Department of Housing and Urban Development (HUD) and the Department of Justice (DOJ), inspect the operable part of the device. For a standard vertical duplex receptacle:
- The measurement must be taken from the top surface of the finished floor covering (tile, hardwood, vinyl plank, or carpet).
- The tape measure must verify that the lowest receptacle socket (the bottom plug openings) sits at or above 15 inches AFF.
- If an electrician sets the center of the rough-in box at 15 inches, the lower plug will sit roughly 13.5 to 14 inches above the subfloor. Once underlayment and finished flooring are laid, that bottom socket can end up under 13 inches AFF, resulting in a direct federal accessibility violation.
Required Clear Floor Space and Approach Paths
An accessible outlet cannot be tucked into an unreachable corner. The law requires a 30-inch by 48-inch clear floor space positioned for either a forward approach or a parallel (side) approach at each accessible control.

This clear floor space must connect directly to a continuous, unobstructed accessible route of at least 36 inches in width. These interior circulation dimensions coordinate closely with broader municipal building egress standards to ensure residents can navigate corridors and doorways easily.
If an outlet is installed within 36 inches of an inside corner or adjacent to a deep architectural protrusion, a person using a wheelchair may be unable to position their chair within the 30-by-48-inch zone, rendering the outlet non-compliant even if the vertical height is perfect.
Mounting Outlets Over Obstructions, Counters, and Cabinets
Kitchens, kitchenettes, laundry rooms, and wet bars present complex layout challenges because standard base cabinets form a 24-inch to 25.5-inch obstruction between the user and the back wall.
When an individual makes a parallel side approach over a standard base cabinet:
- Standard base cabinets are 24 inches deep with countertop overhangs extending up to 1.5 inches (25.5 inches total projection). HUD permits an industry tolerance of 0.5 inches for standard countertops, allowing up to a 25.5-inch overall reach depth from the wall.
- Over a cabinet depth up to 24 inches (or 25.5 inches with tolerance), the maximum side-reach height drops from 48 inches down to 46 inches AFF.
- If a forward reach over an obstruction between 20 and 25 inches deep is required (such as reaching over a shallow built-in desk or laundry counter), the maximum forward-reach height drops to 44 inches AFF.
For turnkey commercial and residential developments across Florida and the Southeast, our specialized multifamily electrical services ensure that all rough-in heights, panelboard placements, and kitchen rough-ins are designed to satisfy both safety and accessibility standards on the first pass.
Adjusting Outlet Height for Multifamily Units Around Obstructions and Countertops
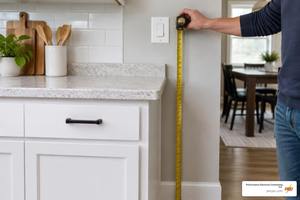
In standard residential kitchens, countertops are set at 36 inches AFF, and backsplash receptacles are typically mounted centered at 42 to 44 inches AFF. This standard installation sits comfortably below the 46-inch maximum side-reach threshold.
However, issues arise in common-area amenities, leasing office clubhouses, and community kitchens. In public and common-use spaces covered by Title III of the ADA:
- Work surfaces and counters designed for accessible use must not exceed 34 inches AFF.
- Receptacles mounted over these accessible counters must remain within reachable limits (maximum 44 inches for forward reach or 46 inches for side reach), and the reach depth across the counter surface must not exceed 24 inches.
- Receptacles placed in tight inside corners above counters must be positioned at least 12 to 18 inches away from the corner wall so users do not have to stretch beyond compliant reach angles.
Common Electrical Height Violations and How to Avoid Them
Accessibility compliance audits by federal monitors or private accessibility consultants are rigorous. During federal compliance reviews, tolerances are extremely tight—a light switch installed at 48.5 inches AFF or a duplex convenience outlet whose lowest receptacle sits at 14.5 inches AFF is a taggable federal violation under the Fair Housing Act.
To avoid costly post-construction retrofits, project teams should familiarize themselves with common electrical code violations in florida and how to avoid them. Understanding how regional inspectors enforce standards is essential, and our overview of navigating electrical code compliance inspection rules and permits outlines how to keep documentation and field verifications organized.
The most frequent violations on multifamily job sites include:
- Ignoring Finished Floor Thickness: Roughing in boxes at 15 inches above the raw concrete slab or OSB subfloor. Once a 0.75-inch hardwood floor or 0.5-inch tile with thinset is installed, the lower receptacle drops into illegal territory (under 15 inches).
- Switch Box Creep: Setting switch boxes at 48 inches to the center of the box on bare framing. After drywall, trim rings, and switches are installed, the top toggle or paddle of the switch extends to 48.5 or 49 inches AFF.
- Island and Peninsula Outlets: Installing island outlets too low on the side panel or positioning them underneath deep breakfast bar overhangs exceeding 6 inches, making them physically inaccessible.
- Thermostat and Intercom Misplacement: Treating thermostats and environmental controls like standard commercial equipment and mounting them at 54 to 60 inches AFF rather than respecting the 48-inch accessible ceiling.
Construction Best Practices for Pre-Rough-In Planning
Preventing accessibility rework requires strict protocols established before rough-in begins:
- Build Custom Story Poles: Provide every rough-in crew with wooden story poles marked with dedicated lines for rough framing height, finished floor datum line, box centerlines, and maximum operable heights.
- Account for Floor Build-Ups: Always coordinate with the general contractor regarding specific floor finishes per unit type. For units receiving thick tile or floating acoustic underlayment, raise rough-in marks by 1 to 1.5 inches (e.g., setting box centers at 18 inches AFF).
- Adopt the 18-Inch Standard for Low Boxes: By standardizing non-countertop convenience outlets to 18 inches AFF to the center of the box, you provide a comfortable margin of error that easily clears the 15-inch minimum requirement regardless of flooring choice.
- Adopt the 44- to 46-Inch Standard for Switches: Mounting switch boxes so that the top edge does not exceed 46 inches ensures every switch, dimmer, and thermostat operable mechanism finishes well beneath the 48-inch cap.
- Conduct Pre-Drywall Quality Audits: Perform a laser-level or physical tape measure audit of every rough-in box across 100% of units prior to sheetrock installation. Moving a nail-on box on an open stud takes two minutes; cutting, patching, rewiring, and painting drywall after final inspection costs hundreds of dollars per unit.
Frequently Asked Questions About Multifamily Outlet Heights
Do all electrical outlets in a multifamily unit have to be accessible?
All general convenience outlets throughout living rooms, bedrooms, kitchens, and bathrooms in covered units must satisfy the 15-to-48-inch reach range and clear floor space rules. However, outlets dedicated to specific fixed appliances (such as behind refrigerators, ranges, dishwashers, and built-in microwaves) are exempt. Additionally, if an architectural feature makes a specific plug inaccessible, comparable accessible outlets must be provided within the same room along the accessible route.
How does finished flooring thickness affect outlet box rough-in height?
Finished flooring materials—such as tile, hardwood, luxury vinyl plank (LVP), and carpet padding—range from 0.25 inches to over 1 inch in thickness. All code reach measurements are calculated from the top surface of the finished floor covering (AFF), not the structural subfloor. Electrical crews must know the specific finished floor thickness for each room type and add that dimension to their rough-in framing layout to prevent sub-15-inch violations.
What is the maximum allowable height for breaker panels in apartment units?
Under NEC 404.8(A), the center of the grip of the operating handle of the highest circuit breaker or switch in its highest position cannot exceed 6 feet 7 inches (79 inches) above the floor or working platform. However, in designated accessible (ADA/Type A) units, federal accessibility guidelines and NEC Annex J recommend that all operable controls, including breaker switches, be located between 18 and 48 inches AFF to allow a resident using a wheelchair to operate the panel independently.
Conclusion
Getting outlet heights right in multifamily construction requires early trade coordination, precise measuring habits, and a complete understanding of the differences between the NEC, Fair Housing Act, and ADA requirements. A fraction of an inch can make the difference between a fully compliant property and a costly federal enforcement action.
At Performance Electrical Contracting Inc., we partner with developers, general contractors, and architects across Jacksonville, FL and the Southeast to deliver flawless electrical installations. Our pre-qualified, detail-oriented teams ensure that every rough-in, switch placement, and distribution system meets safety codes and accessibility mandates on time and on budget.
For additional technical details on control heights and switch alignments, explore our guide on standard light switch height requirements explained by code. Ready to ensure complete accessibility compliance on your next multifamily project? Reach out to our team today for expert electrical design and installation services.