
Understanding Standard Light Switch Height Requirements and Electrical Codes
The standard residential light switch height is 48 inches above the finished floor, while the National Electrical Code (NEC) sets a maximum threshold of 6 feet 7 inches to the center of the switch handle. When walking into any newly constructed home, you naturally reach out at hip level to flip on a wall switch without giving it a second thought. That intuitive feel is not an accident—it is the direct result of decades of industry alignment. Yet, when contractors and DIYers dive into the rulebooks looking for a rigid number, they are often surprised to discover that the National Electrical Code (NEC) and International Residential Code (IRC) handle things with a great deal of nuance.
Rather than giving a strict floor-to-switch measurement for standard living spaces, national codes establish safety boundaries. For those diving into the fundamentals, reviewing electrical code basics helps demystify how these model codes are adopted across jurisdictions. In broad terms, the codes focus heavily on whether a device is “readily accessible”—meaning you can reach and operate it quickly without having to climb over furniture, use portable ladders, or remove obstacles.
For residential installations, industry conventions and articles detailing Proper Heights for Electrical Wall Switches highlight that 48 inches above the finished floor (AFF) has become the gold standard. This measurement perfectly balances accessibility, human ergonomics, and construction efficiency while adhering to overarching safety requirements.
NEC and IRC Guidelines for Switch Placement
The governing standard for electrical safety in the United States is NFPA 70, commonly known as the National Electrical Code. According to NEC Section 404.8(A) and IRC Section E4001.1, all switches and circuit breakers used as switches must be located so that they may be operated from a readily accessible place.
The NEC does not dictate a minimum mounting height for standard residential light switches. However, it establishes a strict maximum: the center of the grip of the operating handle, when in its highest position, cannot be more than 6 feet 7 inches (2.0 meters) above the floor or working platform. This upper threshold is primarily relevant for disconnect switches, panelboards, and equipment isolation switches, preventing controls from being mounted out of safe reach.
When building or managing facilities, demystifying NFPA 70 standards ensures you stay compliant during rough-in electrical inspections. If an inspector walks onto a job site and sees a light switch installed at eye level (say, 66 inches) without a specific design justification, they may flag it under the “readily accessible” requirement even if it falls under the 6-foot-7-inch ceiling. Sticking to standard height conventions keeps your rough-in inspection seamless.
ADA and Universal Design Standards for Switch Height
While private single-family homes are generally exempt from strict Americans with Disabilities Act (ADA) guidelines, commercial buildings, public accommodations, multi-family common areas, and accessible housing units must strictly comply with ADA Standards Section 308.
The ADA outlines clear reach ranges for operable parts, including light switches, thermostats, and dimmers:
- Unobstructed Forward Reach: The operable part of the switch must be between 15 inches minimum and 48 inches maximum above the finished floor.
- Unobstructed Side Reach: The reach range also allows operable parts between 15 inches and 48 inches AFF (historically up to 54 inches, but updated to 48 inches to match forward-reach standards in modern iterations).
- Obstructed Reach: If a counter or architectural feature extends 20 to 25 inches out, the maximum mounting height drops to 44 inches AFF.
For wheelchair accessibility and aging-in-place residential designs, universal design principles recommend mounting switch boxes at a 40- to 44-inch centerline. In addition, installing broad rocker-style (decorator) switches instead of traditional toggle switches allows individuals with limited manual dexterity, arthritis, or closed fists to operate lighting effortlessly.
Why Builders and Electricians Follow the 48-Inch Standard
If the NEC does not explicitly demand a 48-inch height for residential living rooms, why does nearly every electrician in the country install them there? The answer comes down to practical ergonomics, construction efficiency, and standard building material dimensions.
First, standard drywall sheets measure 4 feet by 8 feet (48 inches by 96 inches). When drywall crews hang sheets horizontally on an 8-foot stud wall, the bottom sheet reaches exactly 48 inches high, creating a horizontal seam midway up the wall. Placing switch boxes with their centers or tops right at the 48-inch mark allows drywall installers to quickly make switch cutouts along the edge of the sheet rather than measuring awkward holes into the center of a drywall panel.
Second, human anatomy heavily favors this elevation. The average adult elbow height sits around 42 to 44 inches from the floor, making a 48-inch switch box feel completely natural to touch when entering a room. Finally, following a strict centerline standard ensures visual consistency across all living spaces, which aligns with the complete guide to electrical safety code requirements and architectural design standards.
Measuring from Finished Floor Level Accurately
The single biggest rough-in mistake that causes switches to end up at the wrong height is measuring from the subfloor rather than the finished floor level. During the rough-in stage, you are typically standing on plywood, OSB, or a bare concrete slab.
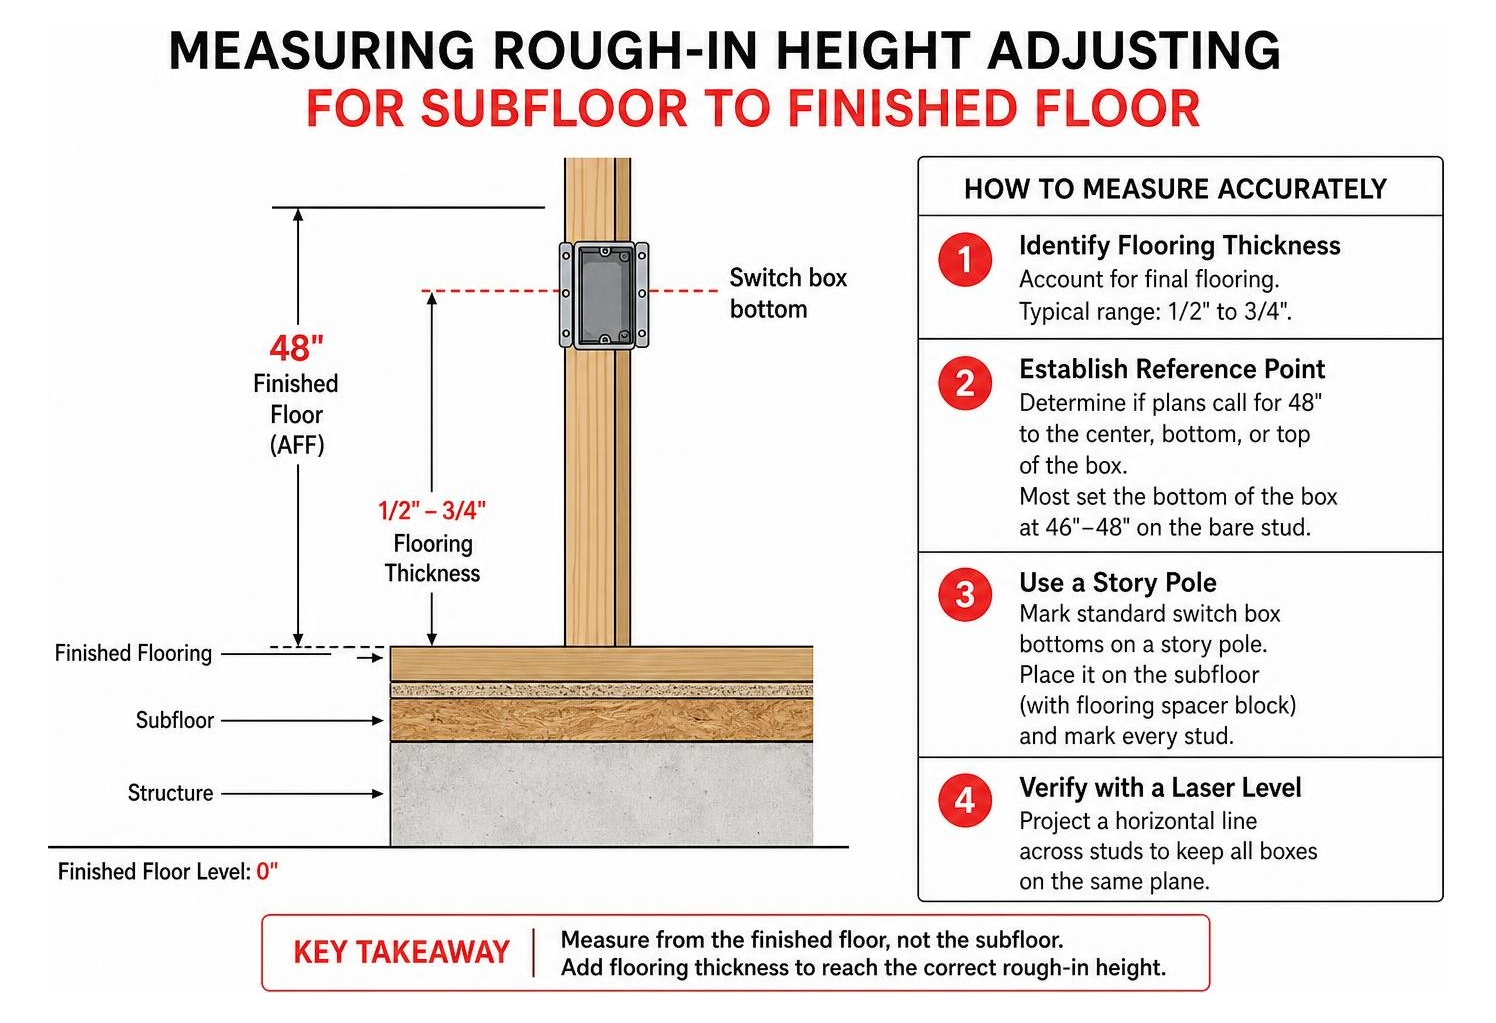
To measure accurately:
- Identify Flooring Thickness: Account for the final flooring material. Hardwood, underlayment plus tile, or thick padding with carpet can raise the floor level by 1/2 inch to 3/4 inch or more.
- Establish the Reference Point: Determine whether your architectural plans call for 48 inches to the center of the electrical box, the bottom of the box, or the top of the box. Most residential crews set the bottom of the box at 46 to 48 inches on the bare stud, leaving the final switch toggle right at 48 inches AFF.
- Use a Story Pole: Rather than extending a floppy tape measure 40 times in a hallway, cut a piece of scrap 2×4 (a “story pole”) marked with lines for standard switch box bottoms and outlet box tops. Place the story pole on the subfloor (with your flooring spacer block underneath) and quickly pencil your marks on every stud.
- Verify Alignment with a Laser Level: For long open-concept living spaces, projecting a horizontal laser line across the studs guarantees that every single box in the sightline sits on the exact same plane.
Room-by-Room Variations for Switch and Outlet Placement
While standard open walls receive the classic 48-inch treatment, specific rooms require customized mounting heights to accommodate counters, backsplashes, appliances, and moisture zones.
| Room / Location | Switch Mounting Height (AFF) | Outlet Mounting Height (AFF) | Special Code / Design Considerations |
|---|---|---|---|
| Living Areas & Bedrooms | 48″ to center | 12″–16″ to bottom | Standard ergonomic reach; maintain line of sight |
| Kitchen Countertops | 40″–44″ (4″ above counter) | 40″–44″ (Max 20″ above counter) | Keep clear of tall backsplashes; GFCI/AFCI required |
| Bathrooms (Vanity) | 40″–44″ | 40″–44″ | Keep minimum 36″ from tub/shower edge; GFCI required |
| Garages & Workbenches | 48″ | 48″–54″ (above benches) | Raised outlets clear workbenches and avoid physical damage |
| Utility / Laundry | 48″ | 36″–42″ (appliance height) | Clear washers, dryers, and water heaters safely |
| Accessible / Universal | 40″–44″ to center | 15″–18″ to bottom | Complies with ADA / ICC A117.1 reach parameters |
Standard Light Switch Height Requirements for Kitchens and Bathrooms
Kitchens and bathrooms present unique spatial challenges because base cabinetry and solid countertop surfaces occupy the lower 36 inches of the wall.
In a kitchen remodel, standard base cabinets stand 34-1/2 inches tall, and when topped with a 1-1/2-inch slab of quartz or granite, the finished counter height is 36 inches. Placing a light switch or garbage disposal control at the standard 48-inch height would put it 12 inches above the counter. However, many homeowners and designers prefer mounting controls closer to the counter—typically 40 to 44 inches AFF, which provides 4 to 8 inches of clearance above the surface.
For full details on planning counter layouts, review our guide to standard kitchen switch height specifications for remodels. Always verify the planned backsplash tile height and under-cabinet lighting valances before roughing in your boxes.
In bathrooms, switch elevation must also respect wet zone safety boundaries:
- Switches must never be installed inside the footprint of bathtubs or shower stalls.
- Keep switches at least 3 feet (36 inches) horizontally from the outside edge of the bathtub rim or shower threshold whenever possible.
- Vanity switches should be mounted cleanly outside splash zones and protected via GFCI circuitry.
Garages, Utility Rooms, and Exterior Switch Elevations
Garages, workshops, and mechanical rooms demand durability and clearance over equipment. While a standard wall switch in an attached garage can remain at 48 inches AFF for easy entry access, outlets and specialized disconnects are frequently elevated to 48–54 inches AFF. This elevation prevents cords from being pinched behind heavy toolboxes, workbenches, and lawn care equipment.
For outdoor lighting switches and receptacles on patios or decks, weather protection is non-negotiable. NEC Section 406.9 mandates that switches installed in damp or wet locations must be enclosed in weatherproof enclosures. Understanding how to wire these areas prevents safety hazards and helps in identifying common electrical code violations in Florida homes, where high humidity and storm exposure require strict outdoor enclosure standards.
Proper Installation Best Practices and Avoiding Common Mistakes

Achieving a clean, professional electrical rough-in requires attention to detail long before the drywall is hung. For those exploring technical code details, the guide on IRC 2024 switch and outlet heights outlines how model residential codes interact with standard field practices.
When mounting multi-gang switch boxes (which house two, three, or four switches side by side), wider boxes can tilt if they are only fastened to a single stud on one side. Use adjustable mounting brackets, slider bars, or support blocks behind the unattached side of multi-gang boxes to keep them perfectly plumb and flush with the plane of the wall. Working closely with licensed electricians during permitting keeps your project on track; learn more about navigating code compliance inspections and permits before starting structural alterations.
Adapting Standard Light Switch Height Requirements for Custom Spaces
While the 48-inch standard serves most residential applications, custom spaces often call for tailored adjustments to standard light switch height requirements:
- Children’s Bedrooms & Playrooms: In specialized daycare centers or play areas, lowering secondary switches to 36 to 40 inches AFF allows younger children to control lighting independently without needing stools.
- Bedside Controls: Installing three-way or four-way switches at 28 to 32 inches AFF right beside headboard locations allows occupants to turn off main lighting without getting out of bed.
- Smart Home Interfaces & Touchscreens: Dedicated smart control panels or low-voltage touchscreens are generally mounted at eye level—typically 56 to 60 inches AFF—for comfortable viewing and menu navigation, distinct from the lighting toggles below them.
- Universal Design: Lowering standard room switches throughout the entire house to 42–44 inches AFF creates a comfortable home for both seated wheelchair users and standing occupants.
Critical Rough-In Errors DIYers Make
When non-professionals handle their own electrical wiring, a few recurring mistakes often create headaches during the finish trim phase:
- Setting the Box Too Far In or Out: Electrical boxes feature small depth measurement ribs (usually 1/2″, 5/8″, or 3/4″) on their sides. If you align the front edge of the plastic box flush with the bare wood stud, the box will be recessed behind the drywall once the 1/2-inch sheetrock is installed. The box face must project past the stud by the exact thickness of your planned wall covering.
- Ignoring Finished Floor Heights: Nailing a box at 48 inches above a bare subfloor when the plans call for 3/4-inch hardwood plus 1/4-inch underlayment will result in a switch that sits at 47 inches finished height.
- Placing Switches Behind Door Swings: Never install a switch on the hinge side of an entry door. A light switch should always be located on the latch (strike) side of the door frame, roughly 6 to 8 inches from the door casing, allowing you to walk into a dark room and immediately find the control.
- Mismatched Multi-Way Switch Elevations: On large open floors with 3-way or 4-way switches controlling the same light from different entrances, failing to use a story pole can leave one switch at 48 inches and the other at 50 inches. While functionally operational, the height discrepancy will be obvious to anyone walking between rooms.
Frequently Asked Questions About Switch and Outlet Heights
Does the NEC mandate a specific minimum height for light switches?
No, the NEC does not mandate a minimum mounting height for standard residential wall switches. It only sets a maximum height limit of 6 feet 7 inches (79 inches) AFF to the center of the grip handle under NEC 404.8(A) and requires that switches remain readily accessible. Minimum height limits are primarily dictated by ADA accessibility requirements (15 inches minimum for operable parts) in commercial and public settings or by specific local municipal amendments.
What is the standard height difference between light switches and electrical outlets?
Standard light switches sit at approximately 48 inches AFF, while standard general-purpose wall convenience receptacles sit between 12 and 16 inches AFF (measured from the finished floor to the bottom or center of the receptacle box). This creates a vertical separation of roughly 32 to 36 inches between switches and outlets. This difference keeps cords and plugs tucked unobtrusively near baseboards while keeping lighting controls directly within natural hand reach.
How does ADA compliance impact switch placement in residential buildings?
Private single-family detached homes are generally not bound by ADA requirements. However, multi-family housing covered under the Fair Housing Act (FHA) and accessible units designed to ANSI/ICC A117.1 standards require switches on accessible routes to be mounted no higher than 48 inches AFF to the operable switch mechanism. For optimal universal design and wheelchair accessibility in residential renovations, builders frequently adopt a 44-inch centerline switch standard.
Conclusion
Getting your light switch heights right is one of those crucial construction details that transforms a living space from awkward to effortless. While national model codes give installers flexibility by establishing maximum safety thresholds rather than rigid residential numbers, sticking to the established 48-inch industry standard guarantees ergonomic ease, seamless drywall installation, and straightforward rough-in inspection approvals.
Whether you are remodeling a custom kitchen, designing an ADA-compliant commercial facility, or updating multi-family properties across the Southeast, precise planning and professional execution prevent costly rework.
For property owners and general contractors seeking dependable, high-quality electrical installations, our team at Performance Electrical Contracting Inc. brings decades of field expertise to every project. Discover more about our commercial and residential electrical services and have all your standard light switch height requirements explained by code by reaching out to our licensed electrical specialists today.